
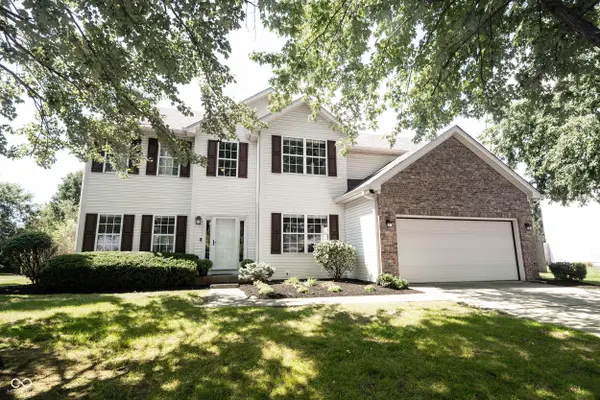
14630 Deerwood DR, Carmel, IN 46033
55
See all 55 photos
Listed by Wendy Vivirito • Keller Williams Indpls Metro N
$550,000
Est. payment /mo
Save
4 Beds
4 Baths
4,075 SqFt
New

14630 Deerwood DR Carmel, IN 46033

Save
REQUEST A TOUR If you would like to see this home without being there in person, select the "Virtual Tour" option and your agent will contact you to discuss available opportunities.
In-PersonVirtual Tour

UPDATED:

Key Details

Property Type Single Family Home

Sub Type Single Family Residence

Listing Status Active

Purchase Type For Sale

Square Footage 4,075 sqft

Price per Sqft $134

Subdivision Brentwood Village

MLS Listing ID 22122330

Bedrooms 4

Full Baths 2

Half Baths 2

HOA Fees $450/ann

HOA Y/N Yes

Year Built 1997

Tax Year 2025

Lot Size 0.350 Acres

Acres 0.35

Property Sub-Type Single Family Residence

Property Description

Welcome to 14630 Deerwood Dr.! This one owner 4 bed 2/2 bath home with a fully finished basement has been designed for effortless flow with dual staircases allowing convenient access to the upper level from both the formal entry and the great room. Offering close to 4000 sq ft of living space, it has been meticulously maintained and tastefully updated. Smart home features are seamlessly integrated throughout the property, including a Lutron automated light system, motorized shades, and an integrated whole-home audio system. The finished basement includes an exercise room and a dedicated theater setup complete with a screen and immersive surround sound system! Updates and amenities include: New roof and gutters August 2026, updated kitchen, updated primary bath with heated floors and towel rack, interior and exterior security cameras, Tesla electric car charger, dedicated 30-amp RV service hookup, and a reverse osmosis water filtration system! Schedule your visit today!

Location

State IN

County Hamilton

Rooms

Basement Finished, Full

Interior

Interior Features Bath Sinks Double Main, Breakfast Bar, Vaulted Ceiling(s), Paddle Fan, Pantry, Walk-In Closet(s)

Heating Natural Gas, Radiant Floor

Cooling Central Air

Flooring Hardwood

Fireplaces Number 1

Fireplaces Type Gas Log, Great Room

Fireplace Y

Appliance Dishwasher, Dryer, Disposal, Gas Water Heater, MicroHood, Electric Oven, Refrigerator, Washer, Water Purifier, Water Softener Rented

Exterior

Garage Spaces 2.0

Water Access Desc Public

Building

Story Multi/Split

Foundation Full, Poured Concrete

Water Public

Architectural Style Traditional

Structure Type Vinyl With Brick

New Construction false

Schools

Elementary Schools Carey Ridge Elementary School

Middle Schools Westfield Middle School

High Schools Westfield High School

School District Westfield-Washington Schools

Others

Ownership Mandatory Fee


MIBOR MLS

NEARBY SCHOOL & BUSINESS

GET MORE INFORMATION

Sara Hunley
Sara Hunley

Agent License ID: 20000904

+1(765) 717-3649 | hunley@epique.me

Name
Phone*
Message

Go tour this home

14630 Deerwood DR