


For more information regarding the value of a property, please contact us for a free consultation.
11601 N Michael Camby, IN 46113
Want to know what your home might be worth? Contact us for a FREE valuation!

Our team is ready to help you sell your home for the highest possible price ASAP
Key Details
Sold Price $695,000
Property Type Single Family Home
Sub Type Single Family Residence
Listing Status Sold
Purchase Type For Sale
Square Footage 2,436 sqft
Price per Sqft $285
Subdivision No Subdivision
MLS Listing ID 22115531
Sold Date 10/30/26
Bedrooms 3
Full Baths 2
Half Baths 1
HOA Y/N No
Year Built 2019
Tax Year 2025
Lot Size 10.410 Acres
Acres 10.41
Property Sub-Type Single Family Residence
Property Description
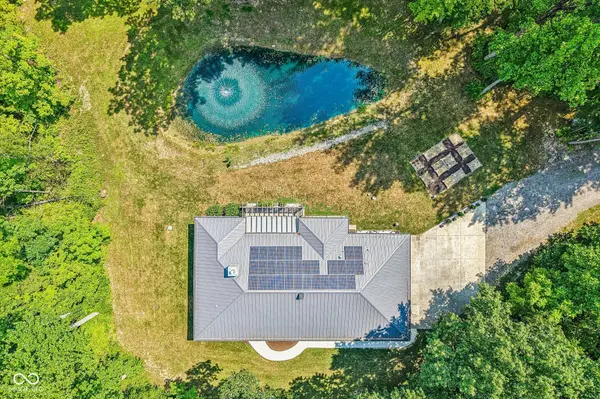
An amazing opportunity to own a newly constructed home on 10+ acres within minutes of conveniences, with lake frontage! A very rare find of expansive acreage close to town, with incredible privacy, a pond, lake access for your own future dock, outbuildings, and the ability to live "off-grid" is truly special. This retreat offers privacy, modern comfort, and exceptional energy efficiency on beautiful wooded acreage. This immaculately maintained brick ranch welcomes you with an inviting front porch and a thoughtfully designed split-bedroom floor plan featuring three bedrooms, two-and-a-half bathrooms, and a dedicated study/home office. The open-concept living area flows seamlessly into a beautiful kitchen highlighted by a handmade custom tile backsplash, generous pantry space, modern finishes, and abundant storage throughout the home. The private primary suite features a spacious walk-in closet and a beautifully tiled walk-in shower. Neutral paint, updated fixtures, and a propane fireplace create a warm, comfortable, and move-in-ready interior. A screened-in back patio provides the perfect place to relax while overlooking the peaceful wooded setting, private pond, and surrounding acreage. Designed with sustainability in mind, the property operates approximately 80% off-grid with solar panels (with no additional maintenance), while the garage includes two Tesla batteries integrated in the home's electrical system and one electric car charger for added convenience. Private, beautifully maintained, and filled with thoughtful upgrades, this one-of-a-kind property offers the rare combination of acreage, efficiency, comfort, and modern living.
Location
State IN
County Morgan
Rooms
Main Level Bedrooms 3
Kitchen Kitchen Updated
Interior
Interior Features Bath Sinks Double Main, Breakfast Bar, Kitchen Island, Paddle Fan, Pantry, Walk-In Closet(s), Wood Work Painted
Heating Solar
Cooling Central Air
Fireplaces Number 1
Fireplaces Type Gas Log, Living Room
Fireplace Y
Appliance Gas Cooktop, Dishwasher, Dryer, Disposal, Exhaust Fan, Microwave, Oven, Double Oven, Propane Water Heater, Refrigerator, Washer, Water Softener Owned
Exterior
Exterior Feature Barn Mini, Storage, Water Feature Fountain
Garage Spaces 3.0
Utilities Available Electricity Connected, Septic System
View Y/N true
Water Access Desc Well,Private
View Lake, Pond, Trees/Woods
Building
Story One
Foundation Slab
Water Well, Private
Architectural Style Ranch
Structure Type Brick
New Construction false
Schools
School District Mooresville Con School Corp
Read Less

© 2026 All listing information is courtesy of MIBOR Broker Listing Cooperative(R) as distributed by MLS Grid. All rights reserved.
NEARBY SCHOOLS & BUSINESSES
GET MORE INFORMATION