
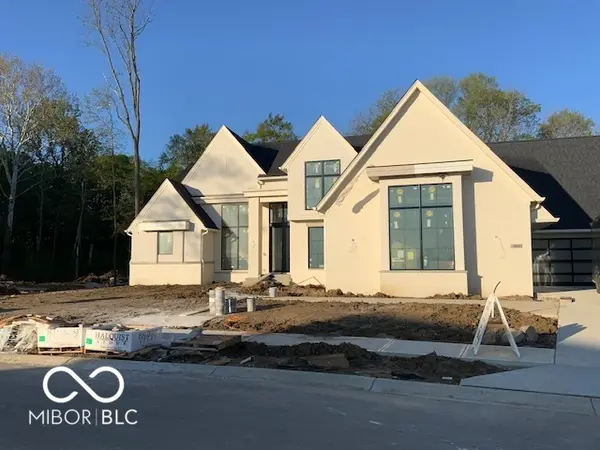
5854 Julep DR, Zionsville, IN 46077
6
See all 6 photos
Listed by Austin Cummings • CENTURY 21 Scheetz
$2,695,000
$2,695,000
Est. payment /mo
5 Beds
6 Baths
6,713 SqFt
Sold on 09/08/2026

5854 Julep DR Zionsville, IN 46077

GET MORE INFORMATION
Sara Hunley
Sara Hunley

Agent License ID: 20000904

+1(765) 717-3649

Full Name
Phone*
Message
We respect your privacy! Your information WILL NOT BE SHARED, SOLD, or RENTED to anyone, for any reason outside the course of normal real estate exchange. By submitting, you agree to our Terms of Use and Privacy Policy.

UPDATED:

Key Details

Sold Price $2,695,000

Property Type Single Family Home

Sub Type Single Family Residence

Listing Status Sold

Purchase Type For Sale

Square Footage 6,713 sqft

Price per Sqft $401

Subdivision Wild Air

MLS Listing ID 22089870

Sold Date 09/08/26

Bedrooms 5

Full Baths 5

Half Baths 1

HOA Fees $229/ann

HOA Y/N Yes

Year Built 2026

Tax Year 2026

Lot Size 0.530 Acres

Acres 0.53

Property Sub-Type Single Family Residence

Property Description

Set on a private, wooded lot in the heart of Zionsville, 5854 Julep Drive is a remarkable Home A Rama offering that blends refined design with everyday livability. This fivebedroom custom home is filled with natural light, highlighted by dramatic floor-to-ceiling windows that capture tranquil views and create an inviting, airy feel throughout.The thoughtfully designed floor plan features a primary suite on the main level, offering comfort, privacy, and ease of living. The open living spaces flow seamlessly into a spacious gourmet kitchen, complete with highend finishes and a separate prep kitchen/pantry-ideal for entertaining while keeping the main kitchen pristine.Outdoor living is equally impressive. The beautiful patio area provides a serene extension of the home, perfect for relaxing or hosting gatherings surrounded by nature. The finished lower level continues the luxury with highend finishes throughout, including a stylish wet bar, dedicated workout room, full bath, and abundant natural light-a rare basement feature. A large media area adds the perfect space for movie nights or gameday entertaining with 115" television.Every detail of this home reflects exceptional craftsmanship and thoughtful design, making it a standout Home A Rama residence and a rare opportunity in Zionsville.

Location

State IN

County Boone

Rooms

Basement Ceiling - 9+ feet, Daylight, Egress Window(s), Finished, Full

Main Level Bedrooms 1

Kitchen Kitchen Updated

Interior

Interior Features Attic Access, Bath Sinks Double Main, Built-in Features, Cathedral Ceiling(s), High Ceilings, Tray Ceiling(s), Vaulted Ceiling(s), Kitchen Island, Entrance Foyer, Hi-Speed Internet Availbl, Eat-in Kitchen, Pantry, Smart Thermostat, Storage, Wired for Sound, Walk-In Closet(s), Wet Bar, Wood Work Painted, WoodWorkStain/Painted

Heating Forced Air, Natural Gas

Cooling Central Air

Flooring Hardwood

Fireplaces Number 2

Fireplaces Type Two Sided, Family Room, Outside

Equipment Irrigation Equipment, Security System, Smoke Alarm, Sump Pump, Sump Pump w/Backup

Fireplace Y

Appliance Gas Cooktop, Dishwasher, ENERGY STAR Qualified Appliances, Disposal, Gas Water Heater, Humidifier, Exhaust Fan, Microwave, Oven, Refrigerator, Tankless Water Heater

Exterior

Exterior Feature Outdoor Kitchen, Sprinkler System

Garage Spaces 4.0

Utilities Available Cable Connected, Natural Gas Connected, Sewer Connected, Water Connected

View Y/N false

Water Access Desc Public

Building

Story Two

Foundation Concrete Perimeter

Water Public

Architectural Style Other

Structure Type Wood Brick

New Construction true

Schools

Middle Schools Zionsville West Middle School

High Schools Zionsville Community High School

School District Zionsville Community Schools

Others

HOA Fee Include Clubhouse,Pickleball Court,Walking Trails

Ownership Mandatory Fee


MIBOR MLS

NEARBY SCHOOL & BUSINESS

GET MORE INFORMATION

Sara Hunley
Sara Hunley

Agent License ID: 20000904

+1(765) 717-3649 | hunley@epique.me

Name
Phone*
Message

Go tour this home

5854 Julep DR